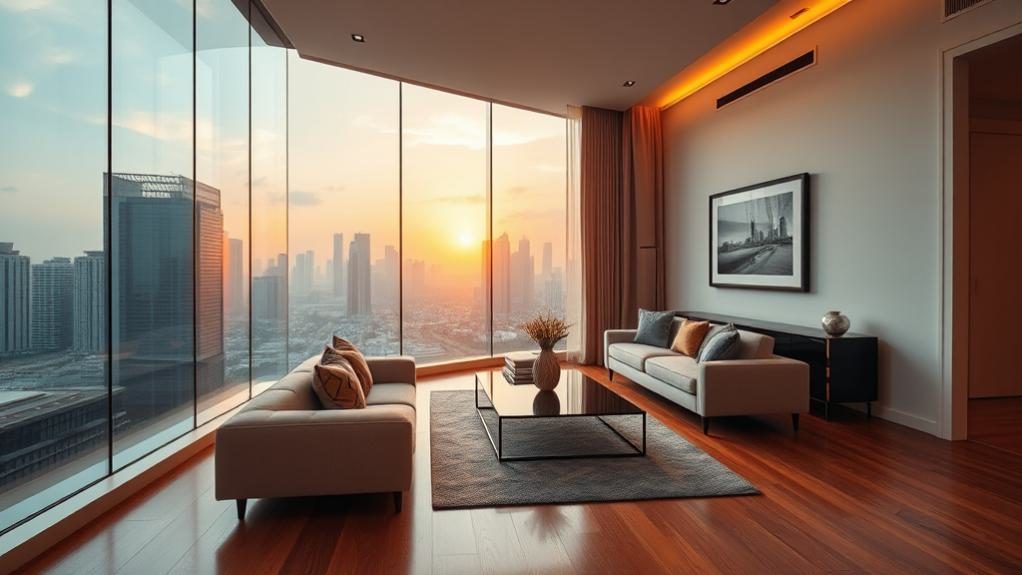
Visiting a new launch sales gallery is designed to be an immersive, persuasive experience. Developers invest substantial capital into show units, engaging professional interior architects to present residential layouts in the most flattering light. High ceilings, panoramic mirrors, recessed ambient lighting, and bespoke carpentry work together to convey luxury and spaciousness.
Yet an uncompleted private condominium is ultimately delivered based on the legal Sale and Purchase (S&P) agreement and approved building plans, not the decorative finishes seen in a temporary gallery. Discerning buyers who understand how show units are staged can separate functional architecture from cosmetic illusion, ensuring they do not purchase a home that feels significantly tighter than anticipated once keys are handed over.
The Art of Visual Space in Developer Show Galleries
Showflats rely on established spatial techniques to make compact floor plates appear generous. One primary method involves wall-to-wall and ceiling-height mirrors. Placing large tinted or smoked glass mirrors along dining walls, hallway corridors, and behind headboards reflects light and doubles the perceived depth of a room. In an actual bare unit, those surfaces are opaque drywall or plastered concrete, which can make the same walkway feel considerably narrower.
Ceiling treatments produce a similar visual expansion. Galleries frequently eliminate conventional surface-mounted ceiling lights and ceiling fans in favor of concealed LED cove troughs and narrow spotlights. By keeping the main ceiling plane uncluttered and casting soft light upward, the room appears taller and airier. However, owners who intend to install standard light fittings, ceiling fans, or ducted air-conditioning bulkheads will find that those installations reduce usable vertical clearance.
Flooring continuity is another subtle device. Designers often run continuous large-format marble or porcelain slabs from the foyer directly through the living room, dining area, kitchen, and balcony without threshold dividers. This unbroken expanse tricks the eye into seeing one expansive living zone. When an owner later adds rugs, furniture legs, and room partitions, the unbroken visual flow dissolves into defined, smaller spaces.
Downsized Furniture and Omitted Internal Partitions
Furniture dimensions in show units rarely reflect what households use daily. To showcase generous circulation space, interior designers frequently commission custom, undersized furniture pieces. Dining tables are built with shallower depths, such as 700 millimeters instead of standard 900 millimeters, and paired with armless chairs or backless benches that tuck completely underneath. Sofas may have slim armrests and narrow seat cushions, creating extra walking room between the living area and the television console.
Bedrooms receive similar treatment. A common bedroom intended for a queen-sized bed may instead display a custom compact double bed without a substantial headboard, or a single platform bed. Bedside tables are often replaced with floating ledges or omitted entirely. When buyers move in and install standard store-bought furniture, alongside wardrobes and study desks, the remaining clearance can make opening wardrobe doors or moving around the bed awkward.
Developers also frequently knock down non-structural walls between adjacent bedrooms or between the living room and study to create open-concept suites. Under statutory rules, developers must mark the position of removed walls with contrasting strips or dotted indicators on the floor. Buyers must pay close attention to these demarcations. A room that feels spacious as an open-plan lounge may become cramped once a physical wall and swing door are restored for privacy.
Regulatory Standards Under URA Show Unit Rules
Singapore maintains rigorous consumer protections to prevent misleading presentations in sales galleries. According to the Urban Redevelopment Authority housing developer guidelines, developers must comply with strict show unit rules under the Housing Developers (Show Unit) Rules. Showflats must replicate the exact interior floor area and structural boundary dimensions approved in the project’s building plans, ensuring that the physical perimeter of each room accurately matches reality.
Where decorative features deviate from standard provisions, the law requires explicit disclosure. Any wall treatment, false ceiling, built-in cabinetry, decorative partition, or premium finish that is not part of the standard unit delivery must display a conspicuous label stating “ID Feature – Not Included”. Buyers should examine these signs carefully. In many kitchens and bathrooms, luxurious quartz feature walls, custom shelving, and designer vanity counters are display items rather than contractual deliverables.
Buyers can cross-check official requirements using the URA property buying guide before placing a booking fee. The Council for Estate Agencies checklist for uncompleted property recommends verifying all standard fixtures against the schedule of specifications. The schedule details the exact brands, sanitary ware models, air-conditioning systems, and floor finishes that will be installed, providing a factual baseline that overrides whatever appears in the showroom.
Ceiling Heights, Air-Conditioner Ledges, and Strata Void Traps
Ceiling height is one of the most critical specifications to verify in person. Showflat units are frequently modeled after ground-floor units with private enclosed spaces (PES) or top-floor penthouse units, both of which often feature generous floor-to-ceiling heights of 3.8 to 4.5 meters. In contrast, standard units on typical middle floors usually feature ceiling heights between 2.8 and 2.9 meters. A unit that feels palatial with high ceilings will have a completely different atmospheric volume at standard height. Developers must display horizontal indicator lines indicating the ceiling height of typical units if the showflat ceiling is higher, and buyers should look for these reference markers.
Another factor that affects spatial efficiency is the allocation of gross strata floor area. Total unit area includes usable indoor spaces as well as air-conditioner ledges, balconies, private roof terraces, and void areas. In units marketed with double-volume ceilings, the air space above the living room (strata void) is billed at the same per-square-foot price as physical flooring, yet it cannot be walked upon or used for storage. When assessing developments across different districts, examining the pipeline of upcoming condo launches helps buyers benchmark pricing per square foot against actual layout efficiency.
Tracking developer track records is equally important, particularly as authorities strengthen scrutiny under regulations targeting construction defects. Established builders with strong track records are more likely to deliver construction finishes and spatial alignments that closely mirror their promotional materials.
Practical Checklist Before Paying Your Booking Fee
Before issuing a booking fee for an Option to Purchase (OTP), prospective homeowners should adopt an analytical approach rather than relying solely on visual impressions. A disciplined review protects buyers from expensive surprises during key collection.
First, always request the official scaled floor plan showing door swings, structural pillar locations, and structural walls. Structural columns cannot be hacked or relocated during renovation, and their presence in living rooms or bedrooms directly limits furniture placement. Second, bring a measuring tape to the show gallery. Measure the actual length and width of the master bedroom, the depth of the wardrobe, and the distance between the bed frame and the opposite wall. Compare those dimensions against your existing furniture.
Third, verify window orientations on the master site plan. Show units have controlled internal temperatures and artificial lighting, obscuring whether a specific stack faces harsh west sun, an expressway, or an adjacent substation. Inspecting the physical scale model in the gallery will reveal setback distances, block orientations, and bin center positions far better than the staged unit alone.
Finally, confirm your financial framework and progressive payment schedule before committing. For a structured walk-through of the complete acquisition timeline and financial checkpoints, read Patrick Ko’s guide on how to buy a new launch condo in Singapore. By combining regulatory checks, physical measurements, and clear financial planning, homebuyers can navigate showflat presentations with confidence and select a property that genuinely suits their lifestyle needs.