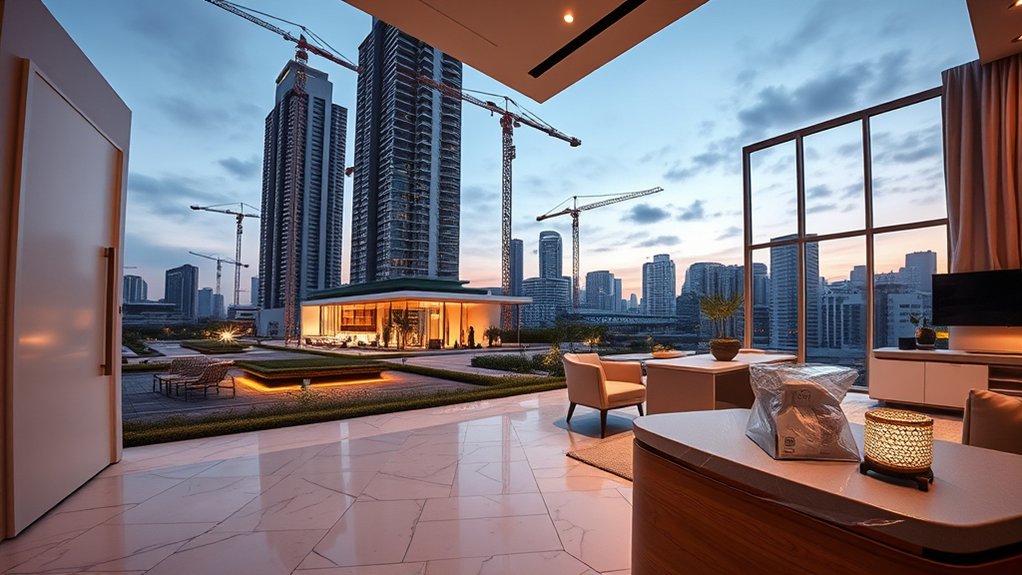
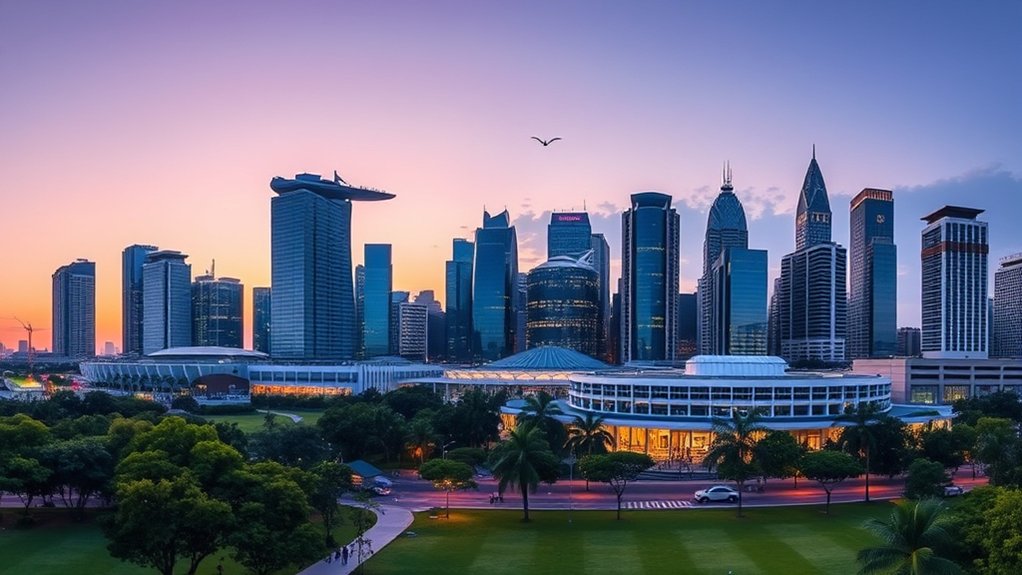
The urban expansion of Singapore’s downtown core reached a pivotal milestone with the release of master planning blueprints for Marina South. Conceived as a high-density, mixed-use coastal extension south of the existing financial center, Marina South represents the next chapter in the republic’s long-term waterfront development. Positioned adjacent to the world-renowned Gardens by the Bay and fronting the Singapore Strait, the precinct will gradually introduce thousands of residential units alongside commercial, retail, and community amenities. As property buyers track high-profile GLS offerings, our analysis of two GLS sites at Marina South and Orchard Boulevard highlights how state land tenders continue to shape prime downtown housing volume.
For decades, residential opportunities within the downtown core were largely confined to isolated high-rise towers around Tanjong Pagar and the Marina Bay financial district. Marina South diverges from earlier single-plot developments by following a comprehensive, precinct-level master plan designed to function as an integrated, pedestrian-first urban quarter. Property investors examining future completions can consult the curations on upcoming new launch condos in Singapore to gauge where coastal residential parcels stand in relation to citywide supply schedules.
Pioneering Residential Development at Marina Gardens Lane
The pioneer residential plot in this precinct is the Marina Gardens Lane Government Land Sales (GLS) site, which was awarded to a consortium comprising Kingsford Huray Development, Obsidian Development, and MCC Land. As documented in official records from the Urban Redevelopment Authority tender award announcement, the winning bid came in at approximately S$1.034 billion, translating to a land rate of S$1,402 per square foot per plot ratio (psf ppr). The 12,245-square-meter parcel carries a maximum permissible gross floor area (GFA) of roughly 68,573 square meters, accommodating an estimated 770 to 790 residential apartments supported by ground-floor commercial spaces.
Branded as One Marina Gardens, the development will feature two high-rise towers standing up to 44 stories, offering residents unobstructed perspectives across the Gardens by the Bay waterfront and the southern straits. Because the site sits on virgin reclaimed land designated specifically for sustainable urban living, developers must adhere to strict environmental standards, green building ratings, and architectural guidelines that mandate extensive sky terraces, natural cross-ventilation, and vertical greenery.
Master Planning Principles of the Marina South Urban District
According to planning documentation published by the Urban Redevelopment Authority, Marina South is slated to yield over 10,000 residential homes over several decades, making it one of the largest planned residential additions to the central area. The precinct’s design principles center on a car-lite environment where streets prioritize pedestrians, active mobility users, and public transit connectivity over private vehicular traffic.
Urban planning parameters stipulate that all future developments within Marina South must feature subterranean or elevated connections to adjacent plots, creating a continuous, sheltered walking network that links residential lobbies to transit stations and public parks. Ground-floor building setbacks are specifically calibrated to house outdoor dining pavilions, neighborhood commercial shops, and childcare facilities, ensuring that daily conveniences are accessible within an easy five-minute radius of any residential doorstep.
Transit Infrastructure and Car-Lite Urban Design
The linchpin of Marina South’s connectivity is the Marina South MRT station (TE22) on the Thomson-East Coast Line (TEL). Positioned directly beneath the core spine of the precinct, the station provides rapid direct access to Shenton Way, Orchard Road, and the eastern coastal corridor without requiring transfers. The Thomson-East Coast Line integrates Marina South seamlessly with established commercial employment nodes, significantly reducing dependence on private car ownership for daily commuting.
Under statutory planning regulations, developments in designated car-lite precincts are built with reduced parking provision ratios. Rather than allocating extensive above-ground space to multi-story car parks, parking is restricted to basement facilities with designated spaces for electric vehicle charging and car-sharing fleets. In return, ground planes and elevated podiums are converted into landscaped linear parks, bicycle trails, and pedestrian boulevards that tie directly into the broader waterfront promenade.
Price Discovery and Land Cost Floors in the Downtown Core
The benchmark land price established at Marina Gardens Lane offers critical insights into downtown residential valuations. A land rate of S$1,402 psf ppr establishes an estimated construction and financing breakeven floor exceeding S$2,300 psf, implying launch price levels in the range of S$2,700 to S$3,000 psf for finished private residential units. Investors studying long-term land values can review our historical research on a decade of rising GLS land prices and new launch cost floors to evaluate how baseline development expenditure dictates resale price resilience.
The state’s measured approach to land releases was demonstrated in early 2024 when the adjacent Marina Gardens Crescent GLS site received a sole tender bid of S$984 psf ppr. The Urban Redevelopment Authority rejected the bid as too low, demonstrating that state planners are prepared to withhold land rather than allow benchmark land values in strategic downtown precincts to be compromised by opportunistic bidding. This pricing discipline reassures early-mover buyers that their asset values will not be undermined by subsequent low-cost land sales in the immediate neighborhood.
Long-Term Horizon of the Greater Southern Waterfront
Beyond its immediate boundary, Marina South serves as the eastern anchor of the 2,000-hectare Greater Southern Waterfront transformation. As city port terminals consolidate operations at Tuas Megaport, extensive coastal tracts stretching from Pasir Panjang to Marina Bay will progressively open for redevelopment over the next thirty years. Marina South will form the natural gateway linking the historic civic district with these emerging southern coastal sectors.
For homeowners and institutional investors, acquiring residential assets in Marina South represents a participation in Singapore’s long-term urban evolution. While leasehold tenure and premium downtown pricing require prudent capital allocation, the precinct’s rare combination of direct waterfront exposure, comprehensive transit integration, and thoughtful car-lite design ensures its enduring status as a flagship urban quarter in Singapore.