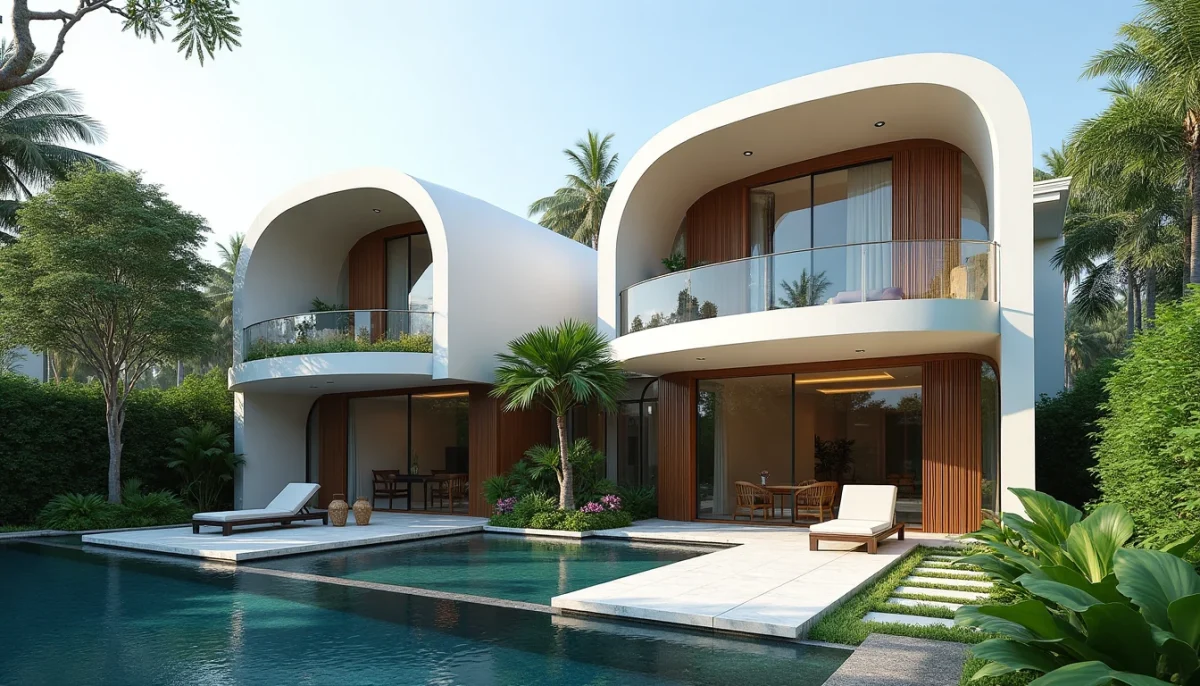
In an islandwide landed property landscape characterized by intense scarcity and escalating construction replacement costs, local boutique developer JS Homes has unveiled its latest architectural statement: CHŌ. Situated on a prime corner parcel at the junction of 33 and 33A Jalan Lokam and Tai Keng Gardens in Hougang (District 19), this bespoke project introduces a pair of sculptural, four-storey freehold semi-detached residences priced from $9.38 million, tailored specifically for multi-generational families seeking move-in-ready landed luxury.
Designed in collaboration with award-winning local architectural practice EHKA Studio, the development draws its name from the Japanese word for butterfly (Chō). Viewed from an aerial perspective, the sweeping rooflines and contoured silhouettes of the two houses mirror the symmetrical wings of a butterfly in flight, blending contemporary biophilic architecture with the sweeping aerodynamic lines of 1930s Streamline Moderne design.
Specifications & Pricing: 33 & 33A Jalan Lokam
Both homes are scheduled for completion by the fourth quarter of 2027, providing buyers with brand-new, purpose-built landed inventory without the multi-year delays, contractor volatility, and regulatory friction of undertaking an individual Addition & Alteration (A&A) or total reconstruction project from scratch:
| Attribute / Specification | 33 Jalan Lokam (Semi-Detached) | 33A Jalan Lokam (Corner Semi-D) |
|---|---|---|
| Tenure & Built Form | Freehold · 4 Storeys with Private Lift | Freehold · 4 Storeys with Private Lift |
| Land Area | 3,279 sq ft | 4,212 sq ft (Corner Plot) |
| Estimated Built-Up Area | Approx. 6,910 sq ft | Approx. 7,464 sq ft |
| Bedrooms & Bathrooms | 6 Ensuite Bedrooms + Maid’s Room | 6 Ensuite Bedrooms + Maid’s Room |
| Private Amenities | Private Lap Pool, Lift & Car Porch | Private Lap Pool, Lift & Corner Garden |
| Standard List Price | $9.88 Million | $11.80 Million |
| Early-Bird Promotional Price | $9.38 Million ($1,357 PSF Built-Up) | $11.00 Million ($1,474 PSF Built-Up) |
| Promotional Buyer Incentive | Complimentary AVATR 07 Luxury EV (Excluding COE) | |
In an unconventional collaboration, JS Homes is bundling a brand-new AVATR 07 electric SUV with each home purchase (excluding Certificate of Entitlement), catering to the growing preference among luxury buyers for integrated smart-home automation and green vehicular technology.
Architectural Anatomy: Multi-Generational Spatial Planning
According to Joy Sim, director at JS Homes, EHKA Studio structured the floor plates around the nuanced privacy dynamics of modern multi-generational families:
- Double-Volume Living Pavilions: The ground level opens into expansive, double-volume living and dining halls, flooded with natural daylight through full-height acoustic glass panels that frame the private swimming pool and timber decking.
- Universal Accessibility via Private Lifts: Multi-generational living requires barrier-free mobility. Each home is equipped with a private home elevator serving all four levels, allowing elderly family members effortless access between communal dining areas and private upper-floor suites.
- Six Dedicated Ensuite Bedrooms: In standard landed redevelopments, room counts are often compromised to accommodate oversized master suites. At CHŌ, all six bedrooms feature dedicated en-suite bathrooms, ensuring that adult children, parents, and grandparents maintain absolute personal autonomy under one roof.
- Streamline Moderne Aesthetic: Contrasting with the blocky, utilitarian forms common in older terrace houses, CHŌ employs curvilinear cantilevered balconies, dark bronze architectural louvres, and extensive vertical green walls to create a timeless sculptural presence within the streetscape.
The Tai Keng Landed Enclave: Mature Connectivity & Elite Schools
Bounded by Jalan Lokam, Upper Paya Lebar Road, and Lim Teck Boo Road, the Tai Keng estate represents one of District 19’s most serene, established low-density enclaves. While primarily comprising two-storey inter-terrace houses, the enclave has witnessed a steady wave of rejuvenation as high-net-worth buyers acquire older plots for substantial rebuilds.
Crucially for families with school-going children, the site boasts immediate proximity to two highly regarded educational institutions:
- Paya Lebar Methodist Girls’ School (Primary): Situated within the priority 1km school radius, providing sought-after primary schooling access for girls.
- Maris Stella High School (Primary): Also situated within the 1km school catchment, making the location exceptionally versatile for multi-child households.
- Secondary & Tertiary Proximity: Close proximity to St. Gabriel’s Secondary School, Bartley Secondary School, and Stamford American International School.
- Transit & Retail Access: While landed estates are traditionally car-dependent, CHŌ sits within short driving distance of Bartley MRT (Circle Line) and the Serangoon MRT Interchange (NEL/CCL) alongside the extensive retail and dining amenities of NEX Mall.
Market Economics: Turnkey Rebuilds vs. Rebuilding Yourself in 2026
CHŌ’s entry pricing of $1,357 to $1,474 PSF on built-up area ($2,612 to $2,861 PSF on land) highlights a major structural shift in Singapore’s landed property economics:
- Construction Cost Inflation: With building material, structural piling, and skilled labor costs surging, rebuilding an old semi-detached home to modern 4-storey specifications currently costs between $450 and $600+ PSF on Gross Floor Area (GFA). For a 7,000 sq ft built-up residence, the construction bill alone routinely crosses $3.5M to $4.2M, excluding architect fees, structural engineer endorsements, and authority development charges.
- The Opportunity Cost of Time: Sourcing an old, dilapidated terrace or semi-D, obtaining URA and BCA planning approvals, and executing a full demolition and reconstruction typically demands 24 to 36 months. Turnkey architectural developments like CHŌ insulate purchasers from holding cost drains, construction delays, and contractor dispute risks.
- Landed vs. Super-Penthouse Quantum Arbitrage: At $9.38M to $11M for 6,900 to 7,400 sq ft of private freehold built-up space, the quantum compares favorably against luxury Core Central Region (CCR) non-landed penthouses—where 4,000 sq ft leasehold units in District 09 and 10 frequently trade between $14M and $18M with substantial monthly maintenance fees.
- Comparison with Strata Landed Formats: For buyers seeking landed scale with full condominium facilities, developments such as Belgravia Ace at Belgravia Drive offer an alternative strata-titled model. However, for households requiring pure fee-simple freehold land ownership, individual title deeds, zero monthly MCST sinking fund levies, and complete architectural autonomy, conventional landed semi-detached homes like CHŌ remain the pinnacle wealth preservation asset.