In a major policy signal that could reshape the built environment across Singapore, Second Minister for National Development Chee Hong Tat announced that the Urban Redevelopment Authority (URA) is undertaking a comprehensive, industry-wide review of Gross Floor Area (GFA) guidelines. Speaking at the Real Estate Developers’ Association of Singapore (REDAS) Mid-Autumn Festival lunch, Minister Chee underscored that the upcoming adjustments aim to provide real estate developers with greater architectural design flexibility, improve project development feasibility, and encourage features that enhance climate resilience and indoor thermal comfort.
The review follows three years after the landmark 2022 GFA harmonisation exercise—which took effect in June 2023—and reflects the government’s ongoing effort to calibrate town-planning regulations against Singapore’s evolving urban realities, climate challenges, and rising construction costs.
The Policy Context: Balancing Harmonisation with Architectural Freedom
In June 2023, the government implemented the harmonisation of floor area measurements across four key government agencies: URA, the Building and Construction Authority (BCA), the Singapore Land Authority (SLA), and the Singapore Civil Defence Force (SCDF). That reform standardized measurements to the centerline of external walls and formally excluded non-habitable areas—most notably air-conditioner ledges—from strata and sellable gross floor area.
While the 2022 harmonisation successfully curbed the proliferation of oversized AC ledges and improved building efficiency, developers and architects have increasingly shared that rigid envelope and floor area controls can occasionally constrain creative architectural expression. In particular, developers face trade-offs when attempting to incorporate generous natural ventilation shafts, deep recessed sun-shading fins, and expansive communal sky terraces without penalising saleable residential space.
Minister Chee highlighted that the current review will actively consult developers, architects, and built-environment specialists to ensure the rules remain practical, progressive, and responsive to modern engineering practices.
Prioritizing Heat Resilience and Passive Cooling
A central pillar of the upcoming GFA review is incentivizing heat-resilient architecture and urban cooling. As urban temperatures rise and tropical climate adaptation becomes an imperative, Singapore’s planners are seeking ways to encourage buildings that stay naturally cooler without relying exclusively on energy-intensive air conditioning.
Industry observers anticipate that the revised framework could introduce targeted bonus GFA allowances or exemptions for specific sustainable design elements, including:
- Deep Horizontal and Vertical Sun-Shading Devices: Overhangs, architectural louvres, and brise-soleil features that shield facades from direct solar heat gain.
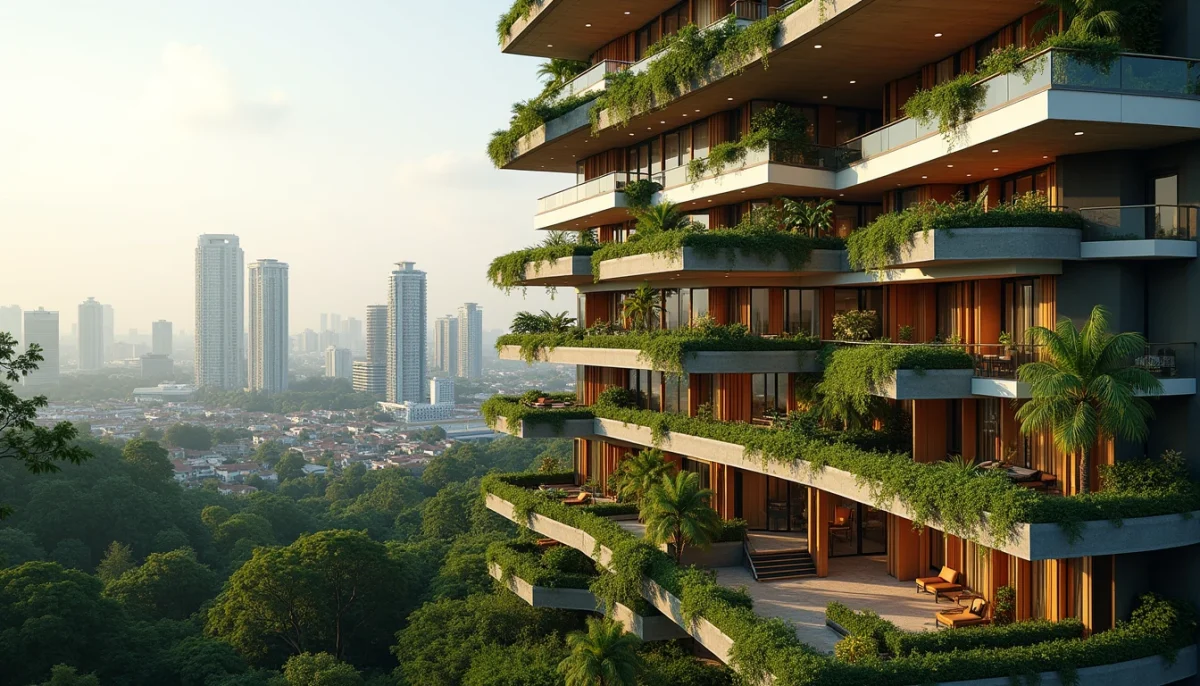
- Elevated Sky Terraces and High-Volume Breezeways: Mid-tier sky gardens and cross-ventilated breezeways that facilitate natural wind circulation through high-rise residential towers.
- Thermal-Insulated Facade Systems: High-performance envelope materials and double-skin facades that prevent radiant heat penetration into residential living zones.
By ensuring that functional environmental features do not erode a project’s core sellable floor area, the government aims to encourage developers to adopt greener, climate-ready designs as a standard practice rather than an optional luxury.
Improving Project Feasibility and Rejuvenating Complex En Bloc Sites
Beyond architectural aesthetics, greater regulatory flexibility carries direct commercial ramifications for Singapore’s land development economics. In recent years, private residential Government Land Sales (GLS) tenders and collective sale (en bloc) attempts have faced headwinds from high financing costs, the 60% foreign buyer ABSD regime, and tight development margins.
More flexible GFA definitions could prove particularly beneficial for complex redevelopment and conservation projects. In mature estates and prime central districts, developers tackling irregularly shaped plots, heritage structures, or constrained urban infill sites often encounter difficulties maximizing usable GFA within rigid height and envelope controls.
Buyers evaluating how modern envelope standards shape prime district developments can observe similar trends in our coverage of prime freehold residential launches and harmonised GFA efficiency.
What This Means for Prospective Homebuyers
For end-homebuyers, the ripple effects of more flexible GFA guidelines will likely emerge across next-generation condominium floor plans in the late 2020s:
1. Cooler, More Energy-Efficient Living Spaces:
Units incorporating superior natural shading and passive cross-ventilation will experience lower heat retention, reducing household electricity bills and reliance on continuous air conditioning.
2. Less Pressure on Unit Downsizing:
When developers have greater leeway in balancing structural and communal provisions without sacrificing net saleable area, there is less pressure to squeeze interior room dimensions, supporting the delivery of functional, liveable 3-bedroom and 4-bedroom layouts for family owner-occupiers.
3. Richer Communal and Lifestyle Spaces:
Enhanced flexibility for communal sky terraces, co-working pavilions, and wellness pods will translate into more usable, well-ventilated amenity spaces distributed throughout residential towers.
As URA completes its industry consultations and finalises the revised guidelines in the months ahead, Singapore’s property market can look forward to a progressive regulatory evolution that balances developer feasibility with higher quality of life for residents.