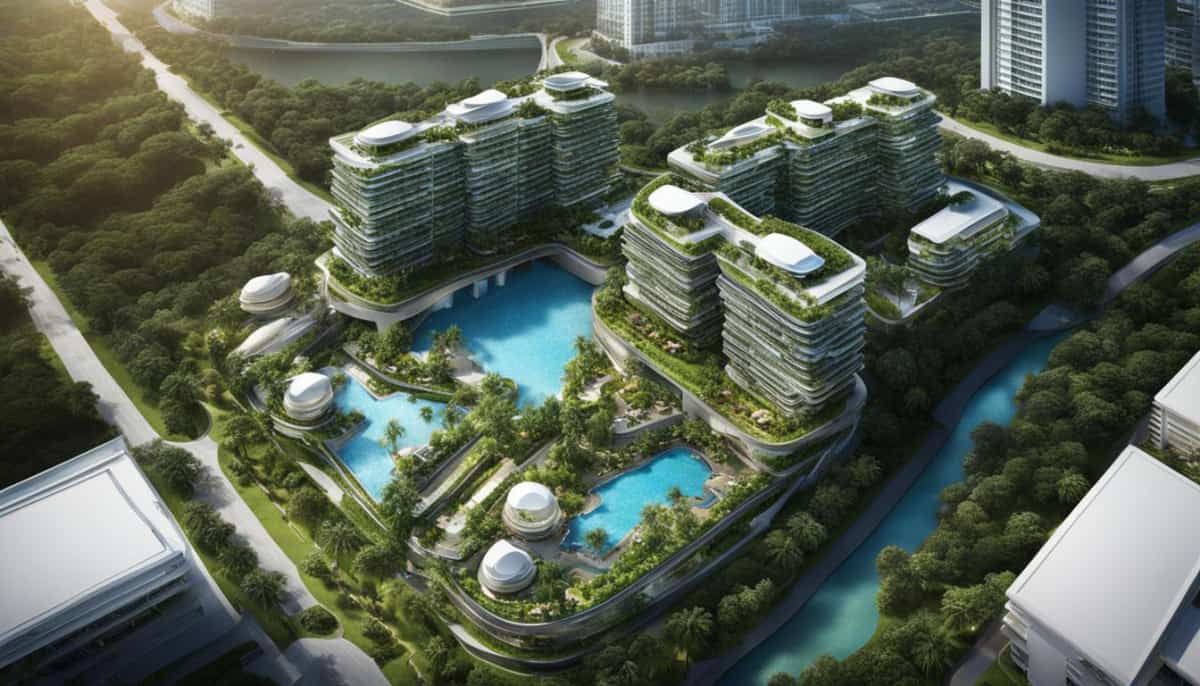
Along Tanjong Rhu Road in District 15, Arina East Residences represents a distinctive boutique residential development on Singapore’s eastern city fringe. Built on the site of the former La Ville condominium, the project introduces 107 exclusive freehold residences positioned within walking distance of the Thomson-East Coast Line. In an enclave where modern residential land parcels are predominantly leasehold, the combination of freehold tenure, low-density architecture, and immediate mass rapid transit connectivity provides a compelling proposition for homeowners and long-term capital allocators.
Prime Tanjong Rhu Freehold: The La Ville Redevelopment
Arina East Residences sits on a 4,367.6-square-metre parcel at 6C and 6D Tanjong Rhu Road. The site was secured through a collective sale tender in December 2021 by a consortium led by ZACD Group alongside Fraxtor and Welltech for S$152 million. This transaction translated to a land rate of approximately S$1,540 per square foot per plot ratio (psf ppr), or roughly S$1,477 psf ppr after factoring in bonus gross floor area provisions for balconies and corresponding Land Betterment Charges.
Under statutory planning parameters established by the Urban Redevelopment Authority Master Plan, the plot is zoned for residential development with a gross plot ratio of 2.1. The developer chose to redevelop the legacy 40-unit 1980s building into twin 20-storey towers housing 107 luxury homes. Freehold land along Tanjong Rhu is exceptionally scarce, as major neighbouring waterfront condominiums such as Pebble Bay, Costa Rhu, and Water Place were developed on 99-year leasehold tenures during the late 1990s. The freehold title of Arina East Residences shields owners from lease decay while securing perpetual intergenerational inheritance value.
Transit Access via the Thomson-East Coast Line at Katong Park
The operational commissioning of Katong Park MRT station (TE24) on the Thomson-East Coast Line Stage 4, announced by the Land Transport Authority, significantly enhanced accessibility for Tanjong Rhu residents. Arina East Residences is located roughly 280 metres from Entrance 2 of Katong Park station, representing a level, four-minute walk along quiet residential walkways.
Commuters can reach Marina Bay (TE20) in five stops and Shenton Way (TE19) in six stops without needing train transfers. This rapid transit link addresses what was historically Tanjong Rhu’s main drawback: dependence on feeder buses or private vehicles. For drivers, the development offers prompt access to the East Coast Parkway (ECP), Marina Coastal Expressway (MCE), and Kallang-Paya Lebar Expressway (KPE). Off-peak driving times to the Central Business District or Marina Bay financial centre average under 10 minutes, while Changi Airport is approximately 15 minutes away.
Beyond rail connections, residents can access extensive park connectors linking directly to Marina Barrage, Gardens by the Bay East, and East Coast Park. The surrounding precinct combines historic charm with modern recreation, being adjacent to the historic Katong Park grounds where Fort Tanjong Katong once guarded Singapore’s eastern coastline.
Triple Pool Architecture and Boutique Spatial Planning
Designed by Ong & Ong Pte Ltd, Arina East Residences distributes communal facilities vertically rather than clustering them purely at ground level. A signature feature of the development is its triple-pool arrangement, which caters to different resident needs across separate building storeys:
- Main 20-Metre Lap Pool: Located on the second-storey facilities deck, designed for fitness swimming and flanked by a poolside sun deck, heated jacuzzi, and landscaped water gardens.
- Children’s Wading Pool: Positioned adjacent to the air-conditioned residents’ clubhouse and playground on Level 2, providing a safe, dedicated aquatic space for young families.
- Rooftop Sky Pool: Perched on the 20th-storey sky terrace, offering an elevated swimming vantage point with open panoramas overlooking the Tanjong Rhu basin, Singapore Sports Hub, and the city skyline.
The two towers are linked by sky bridges and landscaped sky terraces on the 19th and 20th floors, providing a sky gym, dining pavilions, and tranquil observation decks. With typical floorplates accommodating only two to four units per level, residences enjoy enhanced privacy and 270-degree cross-ventilation, reducing heat build-up and improving ambient airflow.
Unit Configurations and District 15 Price Benchmarks
The unit mix spans 107 apartments designed to balance functional interior efficiency with spacious lifestyle zones. Configurations include one-bedroom layouts from 495 square feet, two-bedroom deluxe formats between 678 and 861 square feet, three-bedroom residences from 969 to 1,238 square feet, and expansive four-bedroom family suites reaching up to 1,679 square feet. Top-tier four-bedroom units feature dedicated private lift lobbies for enhanced security and exclusivity.
Caveats lodged with statutory registries show transacted pricing averaging between S$2,700 and S$2,850 per square foot. In the context of eastern city-fringe real estate, this pricing reflects structural pressures seen across the market, as tracked in our analysis of rising government land sale costs and condo breakeven price floors. When compared against leasehold land releases detailed in our report on the East Coast Road GLS residential tender, freehold developments in Tanjong Rhu trade at modest premiums despite offering permanent landownership.
Buyer Due Diligence: Maintenance Factors and Holding Value
Prospective purchasers should incorporate financial due diligence into their evaluation. Under stamp duty regulations administered by the Inland Revenue Authority of Singapore, residential acquisitions are subject to tiered Buyer’s Stamp Duty (BSD) rates of up to 6% on purchase value exceeding S$3 million, alongside prevailing Additional Buyer’s Stamp Duty (ABSD) thresholds based on citizenship status.
Additionally, boutique developments with 107 units apportion maintenance expenses across a smaller pool of owners compared to 1,000-unit mega-condominiums. While providing lower human foot traffic and peaceful living conditions, owners should anticipate higher monthly maintenance charges for the upkeep of two passenger lifts per block and three swimming pools. Proximity to premier educational institutions such as Dunman High School, located approximately 200 metres across the street, provides strong support for rental yields and owner-occupier demand. Families also benefit from proximity to Chung Cheng High School (Main), Broadrick Secondary, and Kong Hwa School within short commuting distances. Buyers seeking thorough guidance before committing to a purchase should review what to prepare before buying Singapore property to ensure capital preparedness.