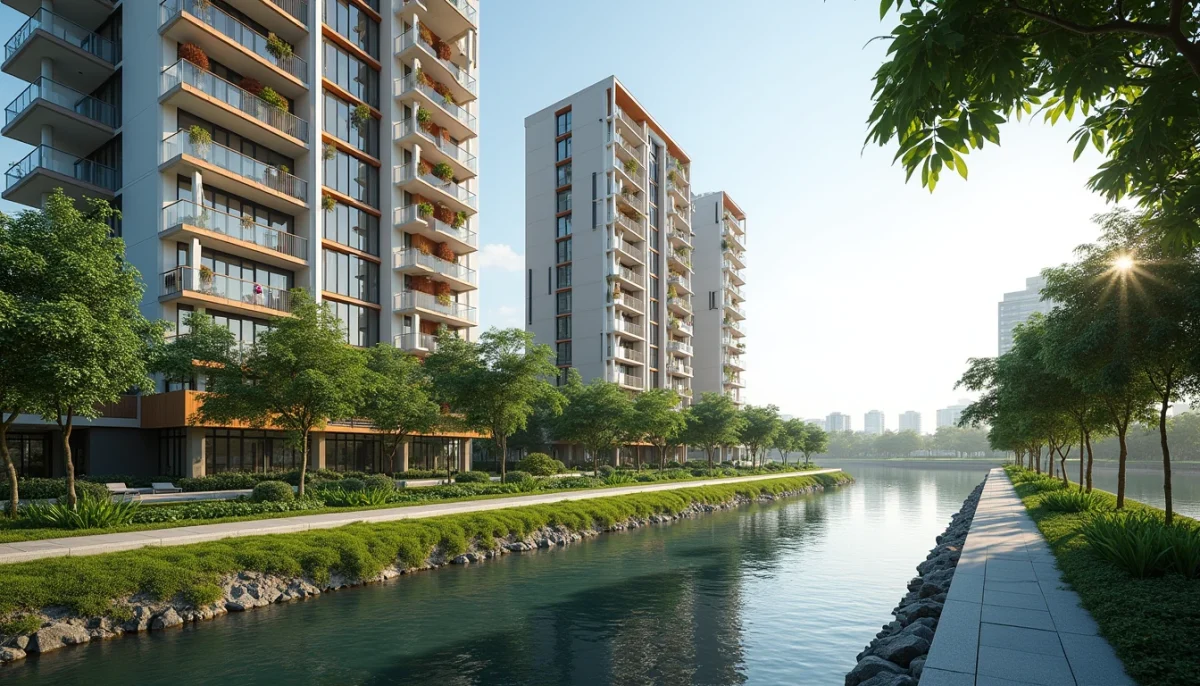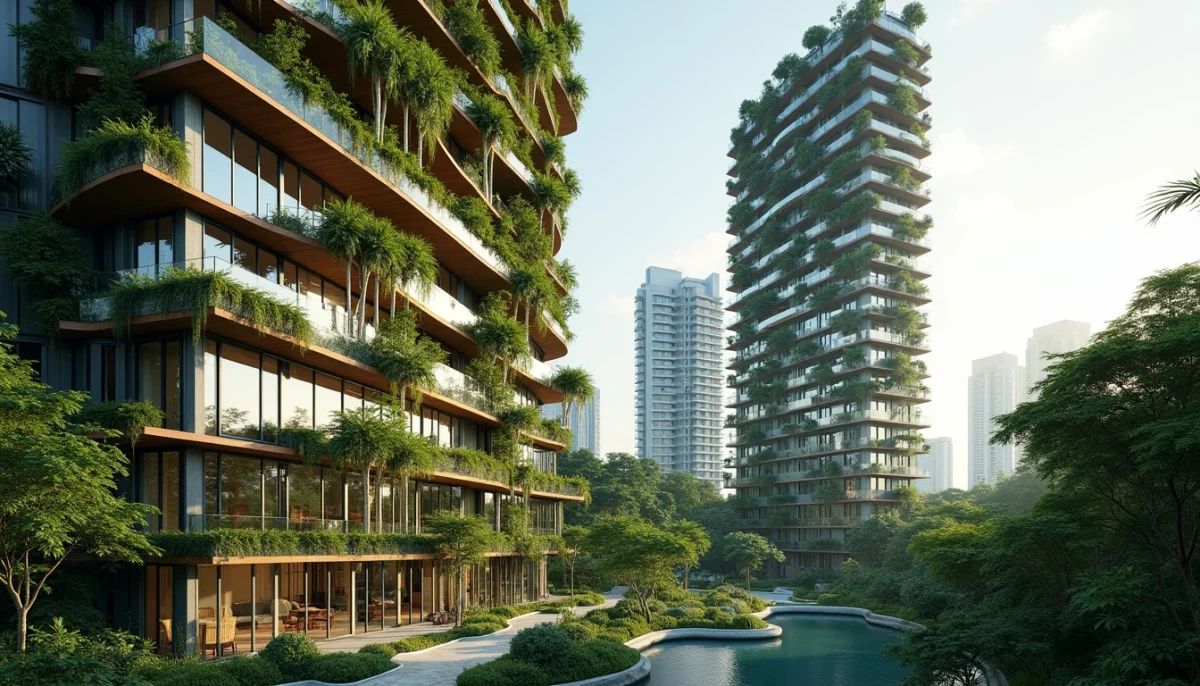
Following extensive public consultations, environmental baseline assessments, and heritage reviews, the Housing & Development Board (HDB) and Urban Redevelopment Authority (URA) have released officially revised conceptual master plans for two of Singapore’s most anticipated future residential precincts: Maju Forest at Sunset Way (Clementi) and Gillman Barracks (Southern Ridges / Bukit Merah fringe). Under the updated framework announced on 28 October 2026, the government will retain substantially larger swathes of mature forest and ecological corridors, reducing overall residential density by approximately 1,200 homes while adopting a “taller and denser” architectural strategy to deliver around 11,000 homes across both locations over the coming decade.
The Calibration: 1,200 Homes Pared Back to Safeguard Vital Ecological Connectivity
The revised master plan represents a major planning recalibration, directly addressing vigorous public feedback and nature conservation petitions that garnered over 50,000 signatures following the initial development announcements in July. By balancing acute long-term housing requirements against environmental sustainability, national planners have reconfigured site boundaries to widen critical biodiversity corridors:
| Planning Precinct | Initial Housing Target | Revised Housing Yield | Net Home Reduction | Initial Greenery Retained | Revised Greenery Retained |
|---|---|---|---|---|---|
| Maju Forest (Sunset Way, Clementi) | ~4,400 units | ~4,000 units (All HDB) | -400 units (-9.1%) | 8 ha (35%) | 10 ha (45%) |
| Gillman Barracks (Southern Ridges / D04/05) | ~7,800 units | ~7,000 units (~5,500 HDB + ~1,500 Private) | -800 units (-10.3%) | 8 ha (40%) | 12 ha (60%) |
| Total Precinct Pipeline | ~12,200 units | ~11,000 units | -1,200 units (-9.8%) | 16 ha (37.2%) | 22 ha (51.2%) |
At Maju Forest, the expansion of conserved greenery from 8 to 10 hectares (45% of the total study footprint) ensures a significantly wider, continuous canopy linking the Clementi Nature Corridor with the Rail Corridor and Maju Camp buffers. In the southern sector, mature forest belts that serve as wildlife transit conduits for native avifauna and mammals will remain untouched, with the National Parks Board (NParks) set to gazette a substantial portion as a formal nature park.
At Gillman Barracks, the retained green area surges by 50%—from 8 hectares to 12 hectares, representing a full 60% of the existing greenery. The revised envelope safeguards the forested hillock overlooking Telok Blangah Street 31, while expanding the north-south ecological spine along Lock Road and Malan Road. This maintains critical habitat contiguity extending from the Southern Ridges (Mount Faber and Telok Blangah Hill) down through Berlayar Creek into the Labrador Nature Reserve.
The “Taller & Denser” Trade-Off: Verticality Replaces Horizontal Sprawl
To retain an aggregate of 22 hectares of green terrain without sacrificing excessive housing volume, HDB confirmed that the remaining developable parcels will be built with higher plot ratios and taller tower profiles:
- Vertical Profiling: Rather than mid-rise sprawling slab blocks, future residential towers at both Maju Forest and Gillman Barracks will feature slender high-rise footprints—potentially reaching 30 to 40+ storeys where aviation height controls permit.
- Ground-Floor Porosity: Elevated structural pilings, sky gardens, and landscaped void decks will be integrated into the architectural guidelines, allowing wind flows and terrestrial animal movement to traverse beneath building footprints.
- Carbon & Urban Heat Island Mitigation: By consolidating concrete basements and parking infrastructure into centralized, subterranean or mechanized automated facilities, surface heat absorption is curtailed while preserving maximum unpaved earth for natural rainwater infiltration.
Classification Realities: Why Maju & Gillman Flats Will Fall Under Plus and Prime Frameworks
With Singapore’s revised public housing model now operational, prospective homebuyers evaluating these future launches must recognize that neither Maju Forest nor Gillman Barracks will offer standard, unrestricted BTO flats.
1. Maju Forest at Sunset Way: Prime Mature Enclave with Likely “Plus” Designation
Positioned along Sunset Way in mature District 21, the Maju parcel sits nestled within established landed estates, private condominiums, and Clementi Town’s established amenities. Located within short feeder transit to Clementi MRT (EW23 / Cross Island Line interchange) and King Albert Park MRT (DT6 / CRL), these ~4,000 public units are prime candidates for the Plus BTO model.
Buyers will be subject to a 10-year Minimum Occupation Period (MOP), strict subsidy clawback upon resale (expected between 6% to 9%), and income ceiling caps on secondary resale purchasers. This framework will prevent runaway speculative windfalls in an affluent residential enclave where surrounding private condominiums, such as nearby freehold and 99-year launches in Clementi, regularly command benchmarks exceeding $2,400 to $2,600 PSF (as seen in our analysis of Faber Residence in Clementi).
2. Gillman Barracks: City-Fringe Southern Waterfront Likely Tiered as “Prime”
Gillman Barracks’ strategic positioning at the intersection of Alexandra Road and Telok Blangah Road places it within 400m of Labrador Park MRT (CC27) and walking distance to the Southern Waterfront rejuvenation belt. Given its proximity to the Greater Southern Waterfront, Mapletree Business City, and HarbourFront, the ~5,500 public housing units will almost certainly launch under the flagship Prime BTO framework.
In addition to the 10-year MOP and higher subsidy clawbacks (likely 9% to 12%), Prime classification eliminates the ability to rent out the whole flat even post-MOP, guaranteeing that these prized city-fringe homes serve owner-occupiers rather than absentee landlords.
The Private Residential Component: ~1,500 Homes at Gillman Barracks
A crucial dimension of the revised plan is the allocation of approximately 1,500 private residential units within the Gillman Barracks precinct. These parcels, expected to be released via the Government Land Sales (GLS) Confirmed and Reserve lists closer to 2028, will represent the first new private residential land supply in the immediate Telok Blangah / Alexandra sub-market in years.
Given the site’s rich colonial heritage, mature banyan groves, and adjacent black-and-white colonial bungalows, private developers will compete aggressively for these low-to-medium rise hillside plots. They will offer a distinct low-density counterpart to high-density CCR launches, echoing the strong buyer absorption observed at hillside luxury benchmarks such as Terra Hill at Pasir Panjang, where discerning owner-occupiers have paid premiums for nature-contiguous city-fringe living.
Timeline & Infrastructure Readiness: What Lies Ahead Before 2028
While the conceptual parameters are now finalized, groundbreaking remains several years away. Key preparatory milestones include:
- Detailed Engineering & Drainage Design (2026–2027): Detailed soil investigations, drainage reserve planning along Sungei Ulu Pandan (Maju) and Berlayar Creek (Gillman), and vehicular egress studies onto Clementi Road and Alexandra Road.
- Heritage Adaptive Reuse Plans for Gillman: Conserving key colonial military barracks and integrating art, lifestyle, and F&B clusters into the civic heart of the new residential neighborhood.
- NParks Nature Park Gazette (2027): Formalizing the boundaries of the 10-hectare Maju Nature Park and 12-hectare Gillman Southern Corridor parklands.
- Civil Infrastructure Works (From 2028): Road widening, utility ducting, and initial earthworks ahead of the first BTO and GLS tender launches expected toward the late 2020s.
Strategic Takeaway for Singapore Homebuyers & Upgraders
The revised housing plans for Maju Forest and Gillman Barracks demonstrate Singapore’s evolving urban planning maturity. By yielding to environmental baseline realities and expanding green buffers to 45% and 60% respectively, planners have proven that high-density urban living and biodiversity conservation are not mutually exclusive.
For young families and upgraders eyeing these marquee addresses, the trade-off is clear: future residents will enjoy unmatched forest and waterfront connectivity, but will operate under the disciplined long-term holding constraints of the Plus and Prime regimes. For investors seeking unencumbered leasing flexibility and capital agility, private residential enclaves along the surrounding Core Central Region and Rest of Central Region corridors remain the primary vehicles of choice.